Tuesday, December 11, 2012

Brandon-Image Citations

Sulzer, Peter. Jean Prouve Complete Works 1944-1954. Vol. 3. Basel, Switzerland: Birkhauser, 2005.

Botti, Andrea. "The work of Jean Prouvé and its infuence on contemporary architecture of the late 20th century ." Edinburgh School of Architecture.

Cengiz, Deger. "Poorprouve Lighting Fixture ." Inhabitat.

"Henry Ford Changes the World, 1908," EyeWitness to History www.eyewitnesstohistory.com (2005).

O'Day, Kathleen. “Tropical or Colonial? A Reception History of Jean Prouvé's Prefabricated Houses For Africa.” Thesis, Louisiana State University and Art College, 2009.

ADDIS. "Standard Steel Shipping Container Dimensions."
 
NEED THE 2 MT BOOKS CITED STILL

Prefabrication Before Prouvé


After WWI, modern architects became more interested in the industrial prefabrication of houses.  Their main goals were to produce cheap homes quickly that would allow beauty to be accessible to all.  However, most of these house did not go further than the prototype stage.  

In 1928, Buckminster Fuller filed the patent for the Dimaxian House.  It was a hexagonal shaped metallic house which was suspended by cables from a central mast.

  "Dimaxion means making the most out of the least... at the time, I realized that if we wanted quality housing for all, houses should be mass produced, and in large quantities just as cars... Why don't we apply the techniques used by the navy or aviation to terrestrial constructions?  To make all this possible I realized that I had to wait for aluminium, plastic and highly robust alloys to become available at reasonable prices." Fuller


In 1933, M. Ravaze studied prefab construction prier to Provue and became an influence on his later designs.  He completed a study of a bus terminal in 1933 which was the first architectural study concerning constructions entirely built out of bent sheet metal.  The project comprised of two buildings: the bus terminal itself and the waiting area for ticket sales.  Years later, Prouve designed coach terminals at La Villette, near Paris in a similar fashion and has continued to work with sheet metal in his buildings in a similar way.

Jean Prouve's Coach Bus Terminal at La Villette


Henri Sauvage and Andre Bloc proposed a solution to combat the disorganization at construction sites with prefabricated buildings.  In their proposition, buildings were made up of multiple metal-framed cells with vertical beam like posts on the the outside which could easily be stacked on top of each other to form the building.  These cells would be produced in the factories and then assembled on site.  This eventually developed into the idea of producing cellular parts in the factories which could easily be transported and the building would be constructed on site.  Jean Prouve may have never seen their work but the process he developed is nearly identical.  However, unlike Sauvage and Bloc, Prouve was able to bring the process into reality.

Shipping the Pieces


Monday, December 10, 2012

Morphology: Jean Prouve’s Prefabricated Houses over Time


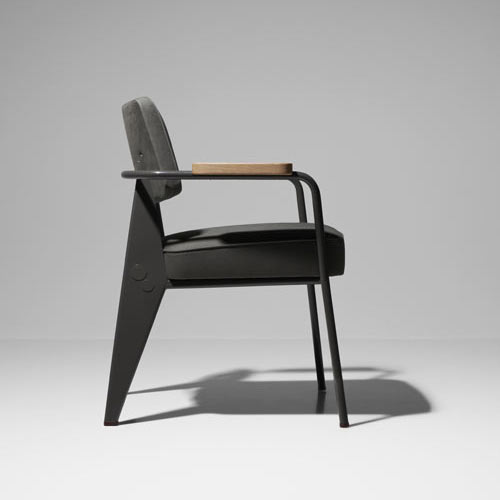
1924- Prouve opens up his own workshop in Nancy and begins designing and producing lamps, chandeliers, handrails, and furniture.  His style was set apart from the Bauhaus steel furniture of the time, which used steel tubing.  Prouve preferred sheet metal, which would be bent, pressed, and then welded.  The Legs of his furniture closely resemble the porticos, which he uses in his later buildings.


1930- Jean Prouve developed lightweight tents and huts that could be easily disassembled and transported.  The tents consisted of an exposed metal frame from which a canvas was hung.  Many of his later constructions had a similar exposed metal framing.


1937- Working with Beaudouin and Lods Architects, Prouve developed the BLPS House.  It was originally designed to be a vacation house, but after the war was used as housing for war victims.  It was light enough to be moved a few times per season, but maintained a certain amount of permanence.


1939 Prouve developed prefabricated barracks for French army.  These huts needed to have a certain degree of permanence so the ability to dis and reassemble was put to the side.  The buildings had central porticos, which consisted of two thin vertical elements joined half way up by a brace and at the top by a triangular piece, which the ridge beam fit into.  This element has developed over time and is the focus structure for Prouve.


                                                                   Barrack Section


Barrack Perspective


1941- Prouve collaborated with Pierre Jeaneret to design demountable houses for various housing projects in France.  They were built on foundations of stone or brick giving the houses a considerable life span.


1945- After WWII ended Prouve became involved in a camp programme to rehouse homeless war victims.  Modular portico and external frame huts were constructed.


                                                Demountable House Side Elevation

 Demountable  House 1 Front Elevation
 Demountable House 1 Sketches


Demountable House 2 Perspective


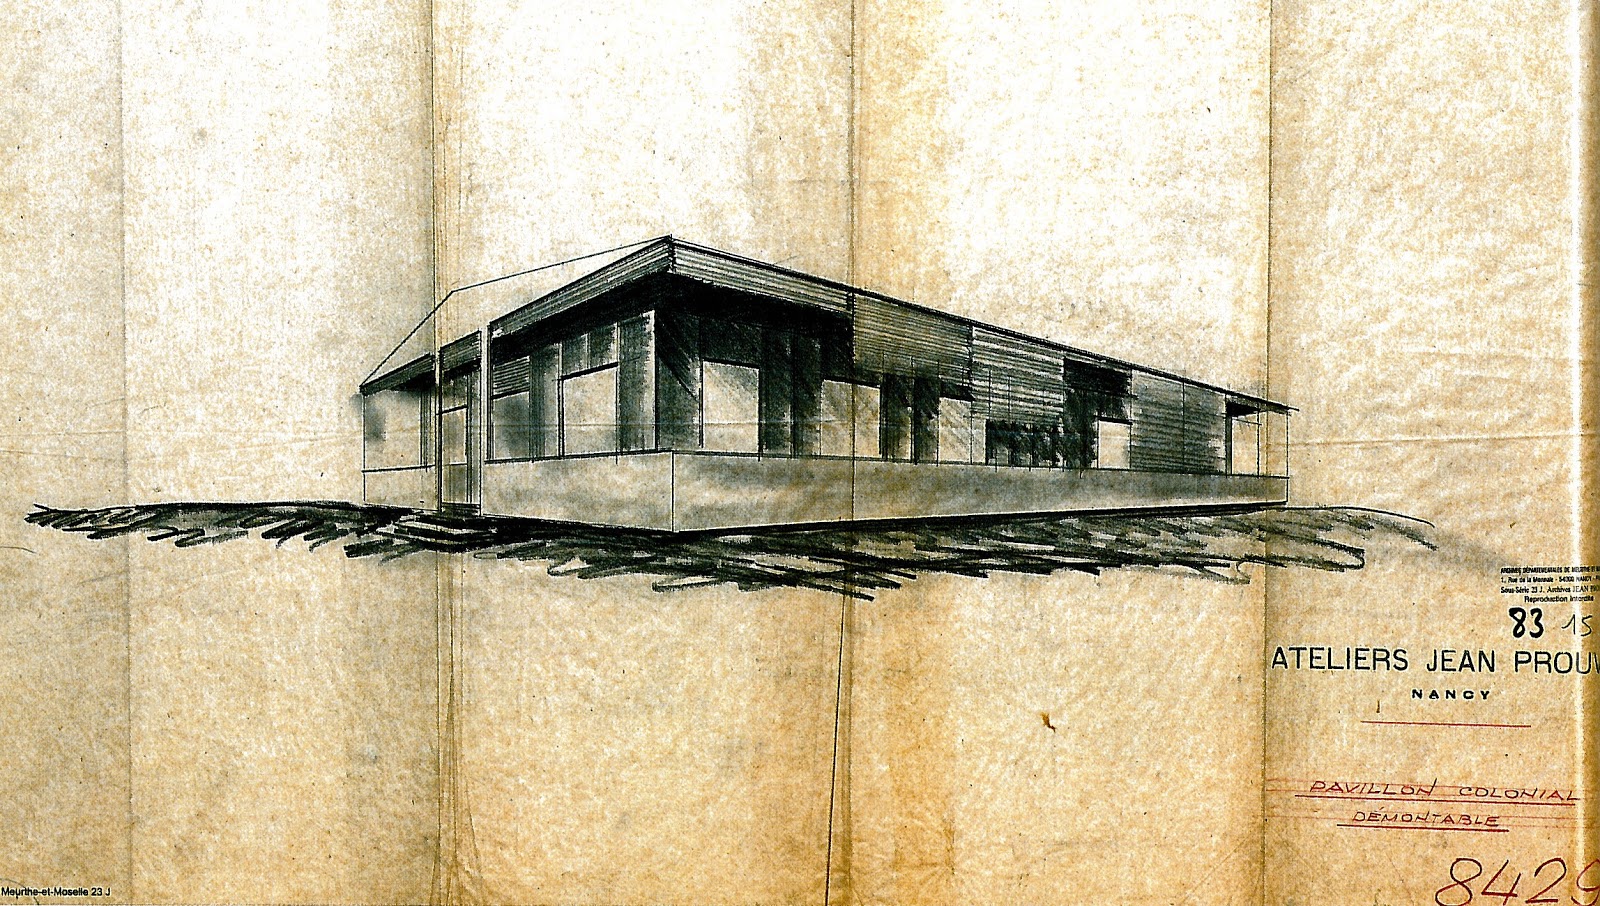
1948- Various Prefab colonial homes were developed for the African Colonies.  Many of the houses had the portico structure which progressed from design to design.  Other buildings such as school houses and colleges were designed.


Study of Light Weight Colonial House: Section
Study Sketches


Light Weight Colonial House Side Elevation


Light Weight Colonial House Section

Type A Colonial House Section


Type B Colonial House Perspective 1949


Study of a Tropical House: Section


                                                           Brazzaville School House Section


Brazzaville School House Perspective


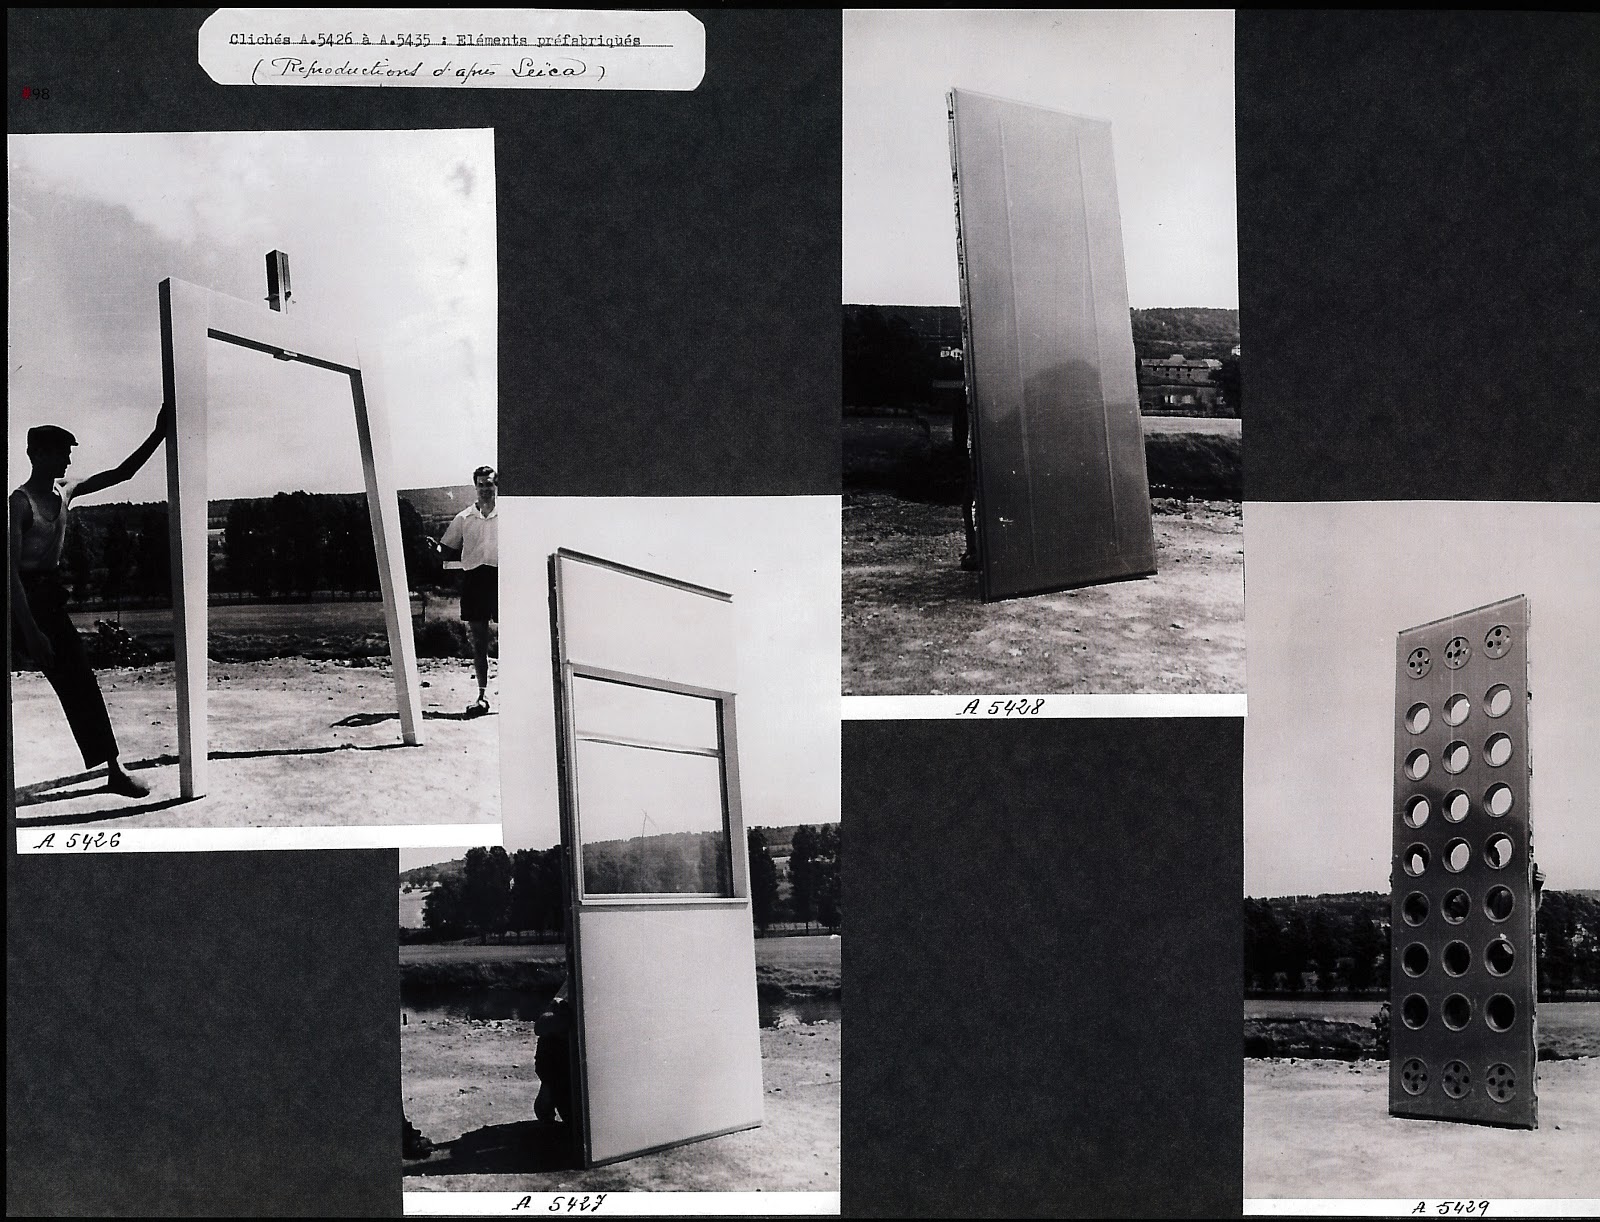
1949- Maison Tropicale in Niamey, Niger is constructed as a prototype and provided housing and offices for the director of the college in Niamey.  The façade is made up of three components: solid panels, panels with portholes, and doors.  The interior structure is made up of central porticos.


                                                             Niamey North Elevation
                                                               Niamey Side Elevation

Niamey Side Section


Exterior and Interior Photos


1950- Maison Tropicales in Brazzaville, Republic of Congo are built and connected together by a small bridge.  The smaller building was used for offices for Studal and the second larger building was the residence of the aluminum company’s director.  Unlike the Niamey house, which rests on a concrete slab, the Brazzaville buildings are raised and rest on a beam bearing structure with steal panel floors.  The later versions of Maison Tropical also contain the addition of window panels.


                                                         Brazzaville East Elevation


Brazzaville Side Elevation

Brazzaville Front Section


Component of Large Brazzaville House


Brazzaville Houses Together


Brazzaville House Parts Before Construction


                                                              Exterior and Interior Photos


Large Brazzaville House In Paris


Interior Porticos